Description
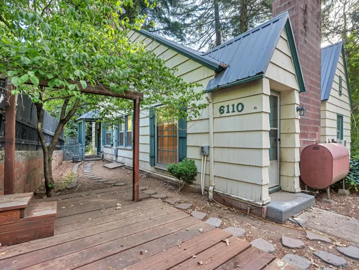
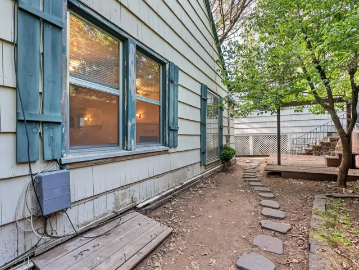
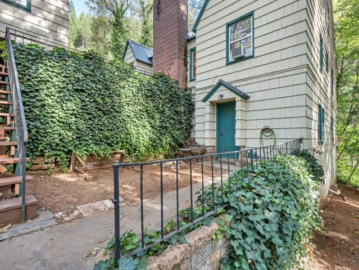
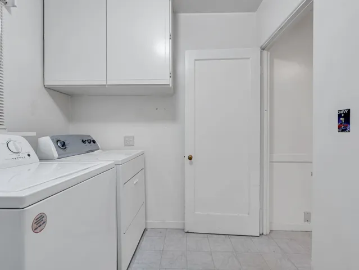
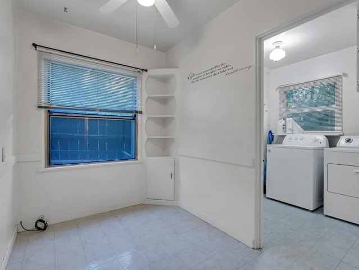
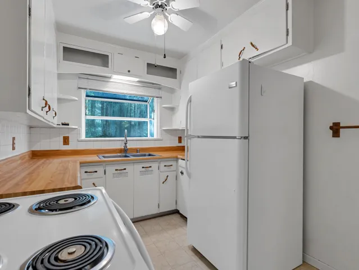
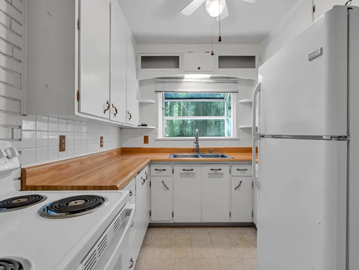
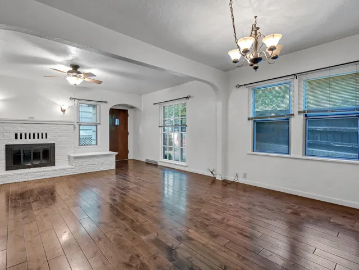
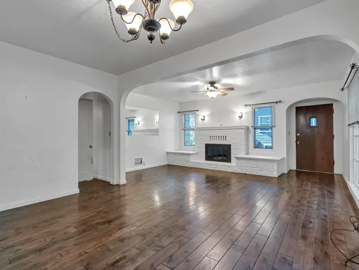
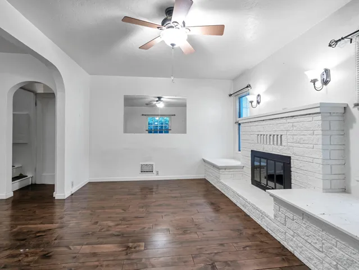
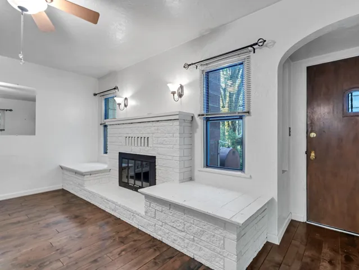
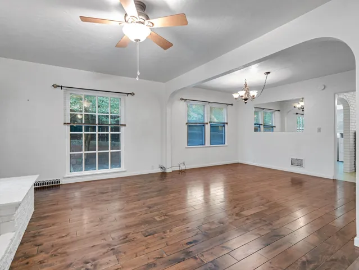
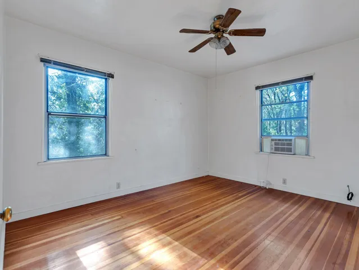
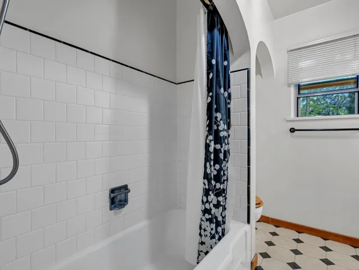
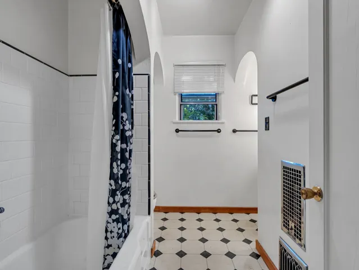
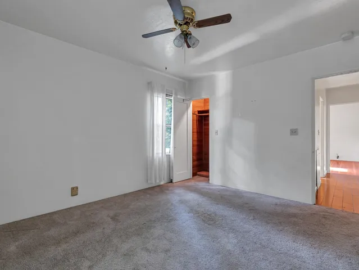
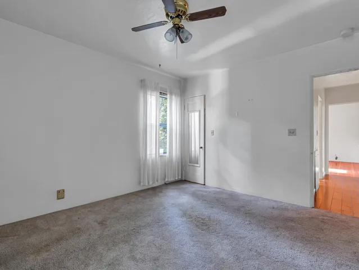
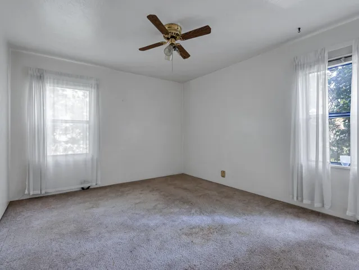
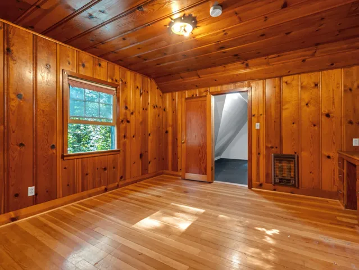
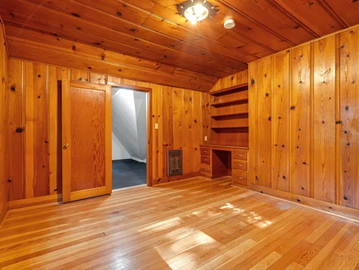
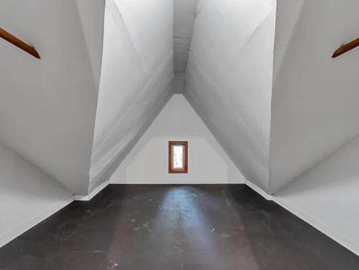
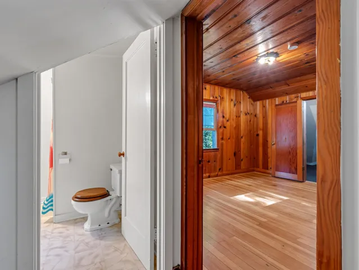
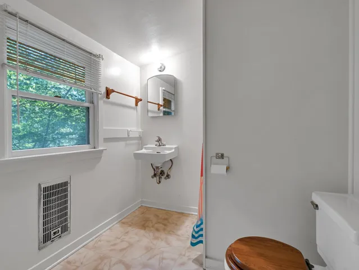
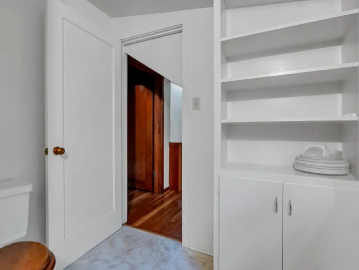
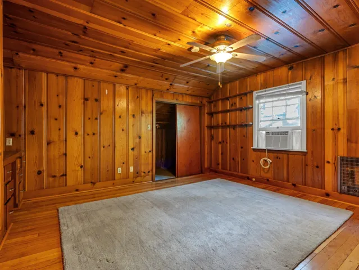
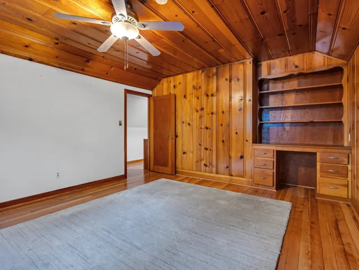
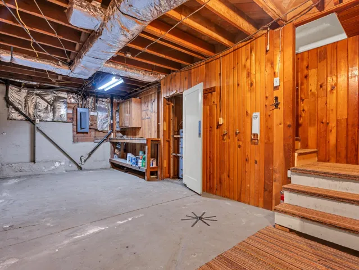
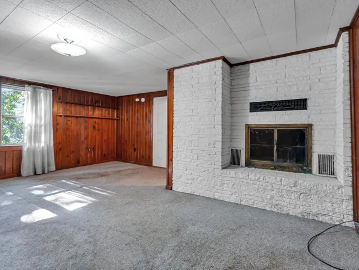
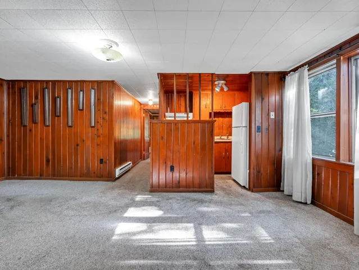
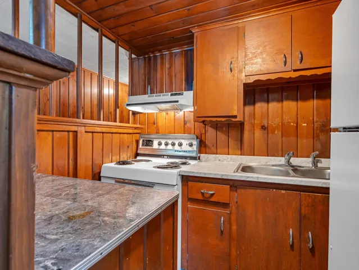
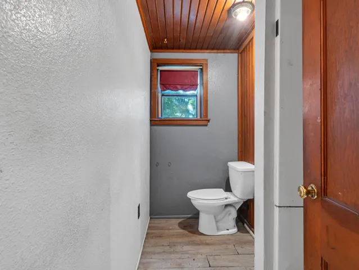
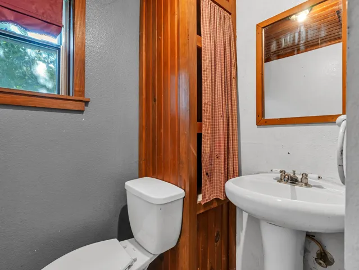
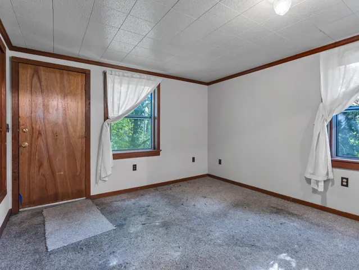
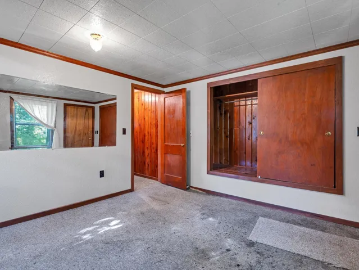
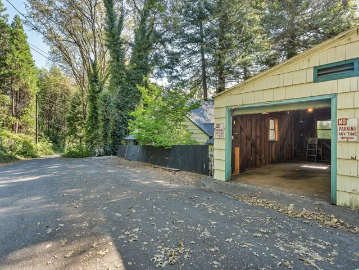
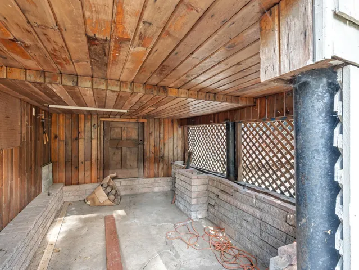
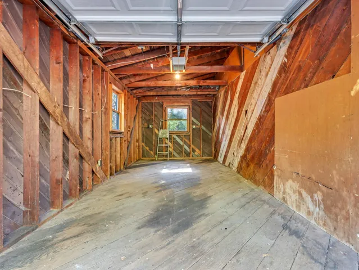
This classic Dunsmuir home offers a unique opportunity to own a mountain home with a little income-producing apartment built in. The main house is two-story, with approx. 1,146 sf of living space. The main floor features 2 bedrooms, full bath, a super cute kitchen with a bay window over the sink, laundry/mud room, crafts space or home office, and a roomy “great room” combining living and dining spaces that features a fireplace with brick hearth and big windows. The upstairs has two full bedrooms with built-in desks and rich (genuine!) wood paneling. One of these bedrooms has a huge extra space that could serve as a walk-in closet, storage room, or art studio. Upstairs also features a full bathroom, and additional hall closet storage space. The lower level is partially a standard basement/utility room with workshop space and shelving, but also features a 475 sq.ft. 1bedroom/1bath apartment with a full (okay, it’s tiny!) kitchen, and two separate outdoor entry-ways. While this space needs some TLC, the possibilities of income production or a built-in space for a caretaker to look after your vacation home are unmistakable. One car detached garage w/under-garage storage.
Address
Open on Google Maps- Address 6110 Beverly Way
- City Dunsmuir
- State/county CA
- Zip/Postal Code 96025-2441
Details
Updated on September 9, 2026 at 2:35 pm- Property ID: HZ20260901
- Price: $259,000
- Property Size: 1146 Sqft
- Bedrooms: 5
- Bathrooms: 3
- Garage Size: x x
- Property Type: Single Family, Residential
- Property Status: Active
Additional details
- Roof: Metal
- Property Type: Residential
- Architectural Style: Classic
Features
Mortgage Calculator
- Down Payment
- Loan Amount
- Monthly Mortgage Payment